Théâtre des Champs-Élysées: a concise design-history brief
Théâtre des Champs-Élysées: a concise design-history brief
The Théâtre des Champs-Élysées is a Paris theatre whose design joined a new reinforced-concrete structure with a richly finished, sculpted façade. The heritage record lists 1911 as the construction campaign year and gives its address as 13 and 15 avenue Montaigne; it was inaugurated in 1913, a distinct milestone rather than the construction date.[1][2][3]
Théâtre des Champs-Élysées
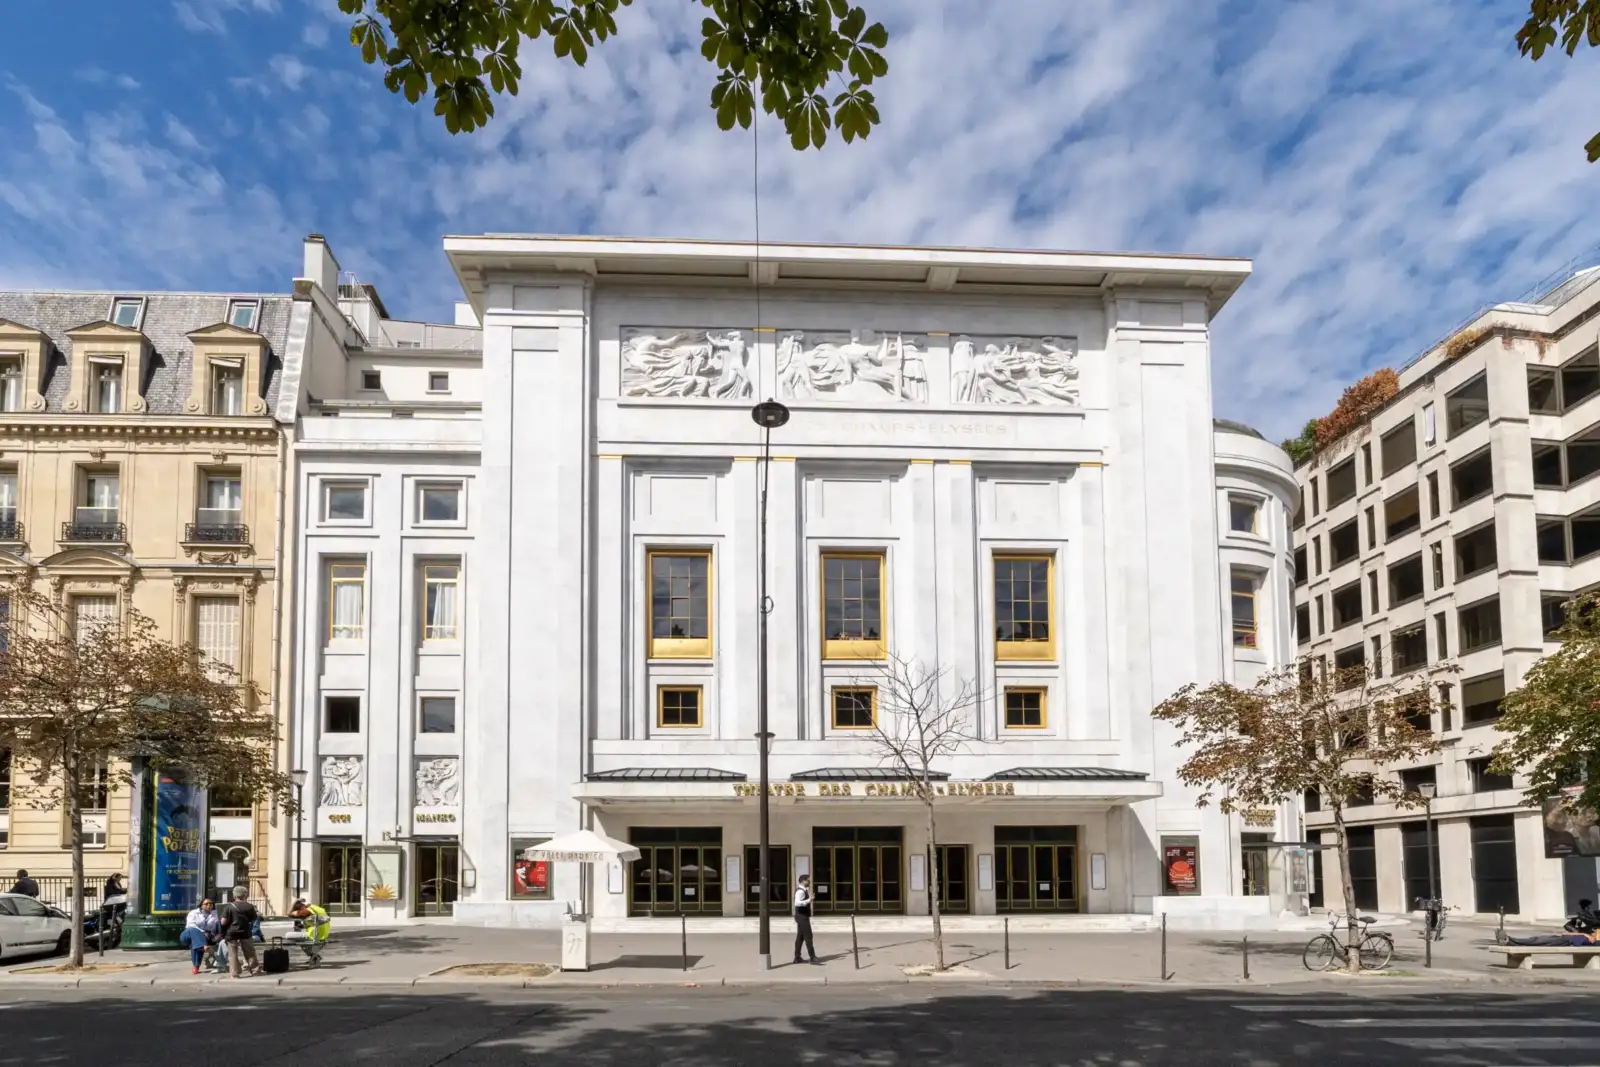
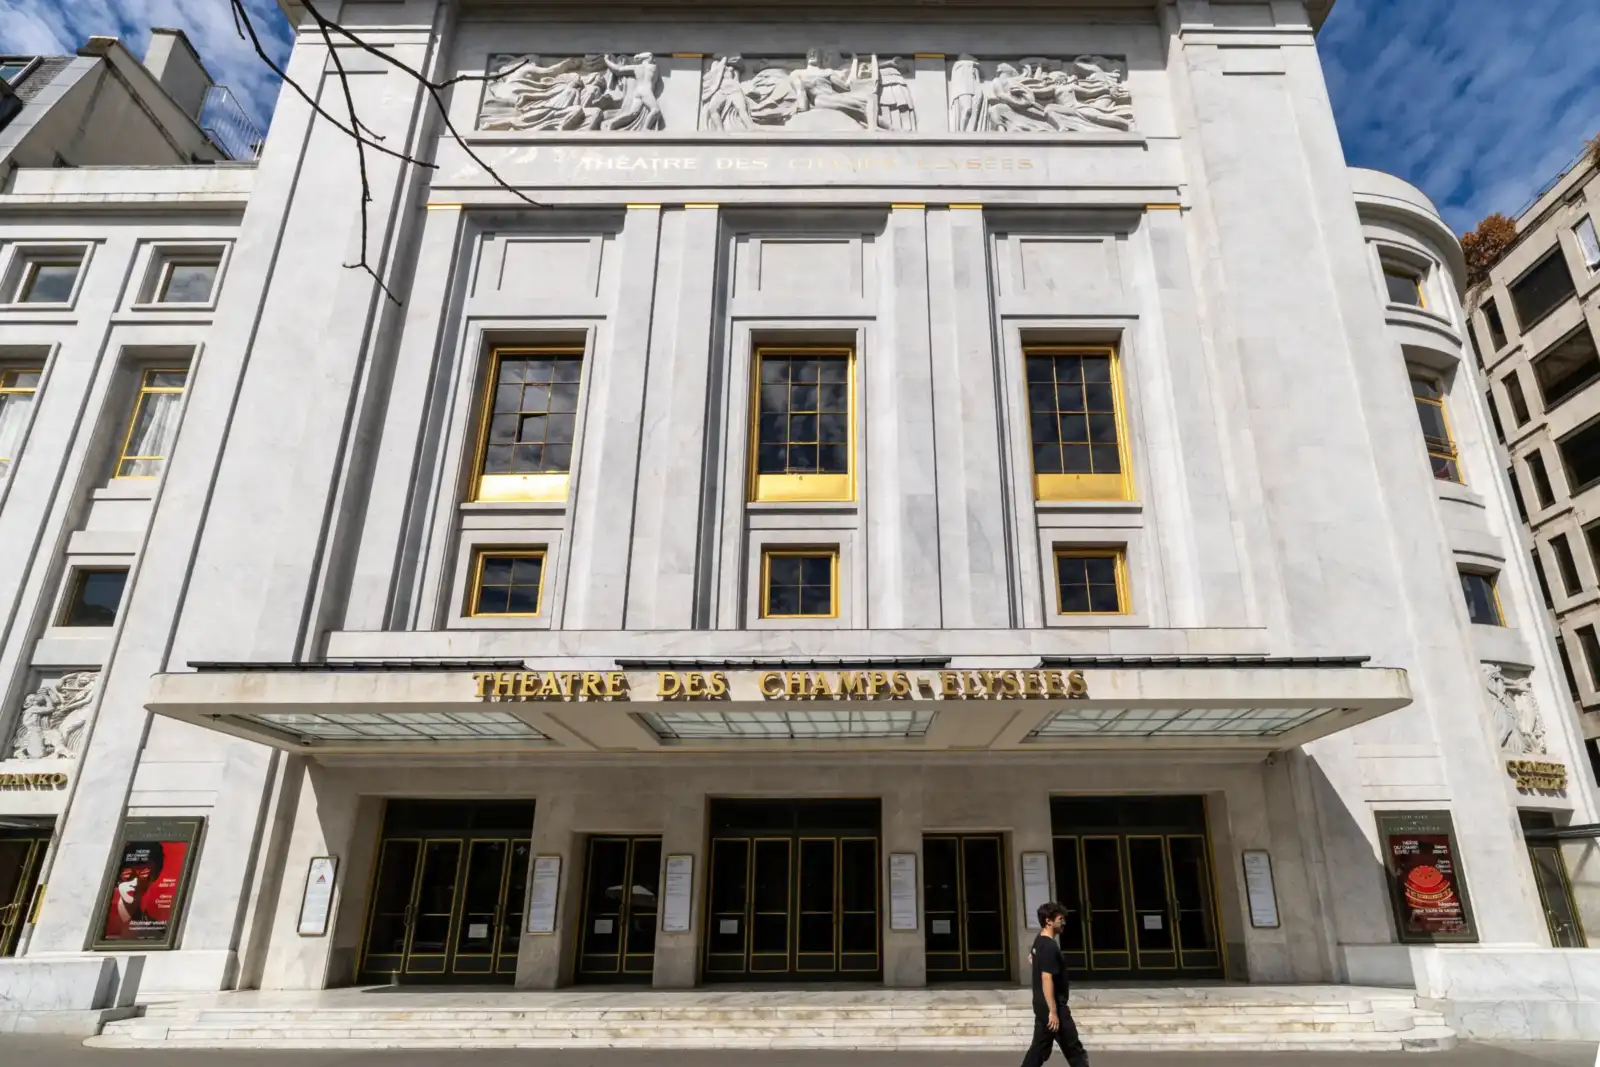
A photograph of the theatre’s exterior, showing its street façade.

Design, details, and meaning
Auguste and Gustave Perret’s adopted scheme used an orthogonal reinforced-concrete structural system; the heritage record identifies the brothers as contractors whose proposal became the basis of the present theatre.[4] A separate documented detail of the completed building is its marble-facing façade. Sculptor Émile-Antoine Bourdelle contributed sculpture integrated into the façade; museum records identify plaster as the material of casts of the reliefs, not as the verified material of the original façade works.[5][6][7]
The Art Deco reading here is an interpretation grounded in those specific features: the orderly, right-angled structural system offers geometric clarity, while marble facing and integrated sculpture bring structure and decoration together on a public façade. A BnF account calls the façade Art Deco, but that does not establish that every feature, especially the concrete structure, should be described that way.[8][9][10]
The project’s stated ambition was to give Paris a large modern auditorium for light opera and music, also described as a “philharmonic palace.” Read as interpretation, the combination of a modern structural system and a ceremonially finished public front expressed an ambition to make new performance culture visible and prestigious; this describes the project’s intent, not proof of its wider cultural impact.[11][12]
Attribution note: Henry Van de Velde’s principles for the façade, including a geometric three-part rhythm and emphasized vertical pylons, are documented as a design proposal. They should not be presented as verified details of the completed façade.[13]
Let's look at alternatives:
- Modify the query.
- Start a new thread.
- Remove sources (if manually added).